



Creating a functional floor plan in your new home is an important step towards maximizing your living space and ensuring comfort and convenience. A well-thought-out floor plan can enhance your lifestyle, improve the flow of your home, and accommodate your family’s needs. Verified Movers will help you learn how to create an effective and practical floor plan today!
Understanding Your Space
Assessing the total area of your new home is the first step in creating a functional floor plan. This involves measuring each room and considering the natural flow of the house. Understanding your space helps you visualize how different areas can be utilized and makes sure you make the most of every square foot.
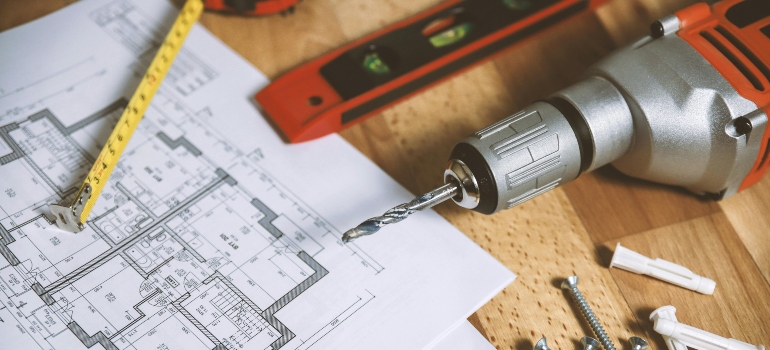
- Measuring rooms: Begin by measuring the dimensions of each room. Use a tape measure or a digital measuring tool to get accurate readings. Note down the length, width, and height of each space. Don’t forget to measure doorways, windows, and any built-in features like closets or fireplaces. These measurements will be crucial when planning the layout and choosing furniture.
- Considering natural flow: The natural flow of a house refers to how people move through the space. Consider how you enter and exit each room, and how different areas connect. Ensure there is a logical path from one room to another, minimizing obstacles and creating an intuitive layout. This flow is essential for a comfortable and practical living environment.
Identifying Your Needs
Every household has unique needs based on lifestyle, work, hobbies, and family activities. Identifying these needs will help you determine what spaces are essential in your home. Think about your daily routines and activities. Do you work from home and need a dedicated office space? Are you an avid cook who requires a spacious kitchen or you need space to store your seasonal items? Listing your lifestyle needs will help you prioritize different areas in your floor plan. It is important to make a list of essential spaces you need in your home. This could include:
- Home office: For remote work or personal projects.
- Playroom: For children to play and store toys.
- Storage areas: For keeping your home organized and clutter-free.
- Entertainment room: For watching movies, playing games, or hosting guests.
Considering Furniture and Features
Choosing the right furniture and placing it effectively is key to creating a functional floor plan.
Select furniture that complements the size and purpose of each room. Avoid oversized pieces in small rooms as they can cramp the space. Opt for multifunctional furniture like a sofa bed or a dining table with storage to maximize utility.
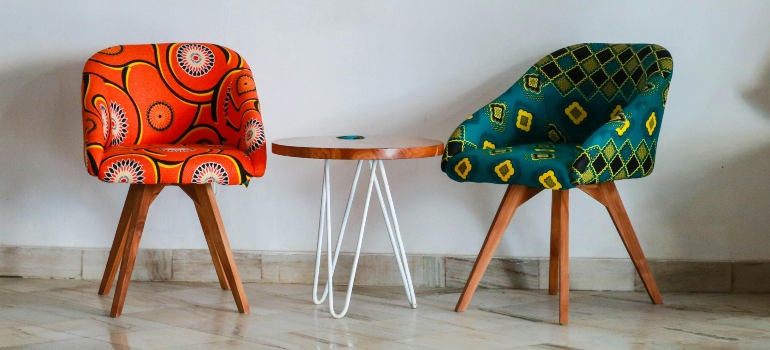
Furniture placement should enhance both functionality and aesthetic appeal. Make sure that there is enough space to move around comfortably. Arrange seating areas to encourage conversation and social interaction. Use furniture to define different areas within an open-plan space.
Incorporating Flexibility
Designing adaptable spaces that can evolve with changing needs ensures long-term satisfaction and utility. Create spaces that can serve multiple functions. For example, a guest room can double as a home office or a playroom can be converted into a study area as children grow. This flexibility allows your home to adapt to your evolving lifestyle. A flexible design makes sure that your home remains functional and relevant over time. It allows you to make adjustments without needing major renovations, saving time and money in the long run.
Utilizing Technology and Tools
Using technology can greatly simplify designing a functional floor plan in your new home. Digital tools like floor plan software and apps help you visualize and plan your layout effectively. These tools enable you to create detailed floor plans, experiment with various layouts, and see how furniture fits into the space.
For instance, SketchUp software is a powerful tool for 3D modeling, offering extensive features for designing and visualizing spaces. RoomSketcher is another user-friendly software that lets you create floor plans and home designs with ease. HomeByMe allows you to create, furnish, and visualize your floor plan in 3D, providing a comprehensive view of your future home layout.

When to Consider Hiring an Interior Designer or Architect
If you’re struggling to create a functional layout or have a complex space, or you need help to organize the kitchen after you move, consider hiring an interior designer or architect. They bring expertise and experience to the table, ensuring that your floor plan is both practical and aesthetically pleasing. Professionals can provide valuable insights into space utilization, furniture placement, and design elements. They can help you avoid common pitfalls and make the most of your space. Their expertise can save you time and money in the long run.
Plan for Future Needs
When planning your home’s floor plan, always think ahead about potential lifestyle changes. Will you need an easy-access bathroom or fewer stairs as you grow older? Perhaps your family will expand, or you might even welcome elderly parents into your home. Designing with these future needs in mind helps prevent the hassle and cost of frequent renovations. Incorporate adaptable spaces and accessible features from the start. This foresight ensures your home remains comfortable and functional, adapting to your life’s changes without major disruptions. Always plan for tomorrow, and make your new place feel like home for you and your family!
Create a Good Floor Plan in Your New Home!
Creating a functional floor plan in your new home involves careful planning and consideration of various factors. Understanding your space, identifying your needs, and zoning your floor plan are crucial steps. Selecting the right furniture and ensuring flexibility in design enhances functionality and long-term satisfaction. Utilizing technology and professional help can further streamline the process. With thoughtful planning and the right tools, you can create a floor plan that perfectly suits your lifestyle and makes your new home a comfortable, efficient, and enjoyable space.